
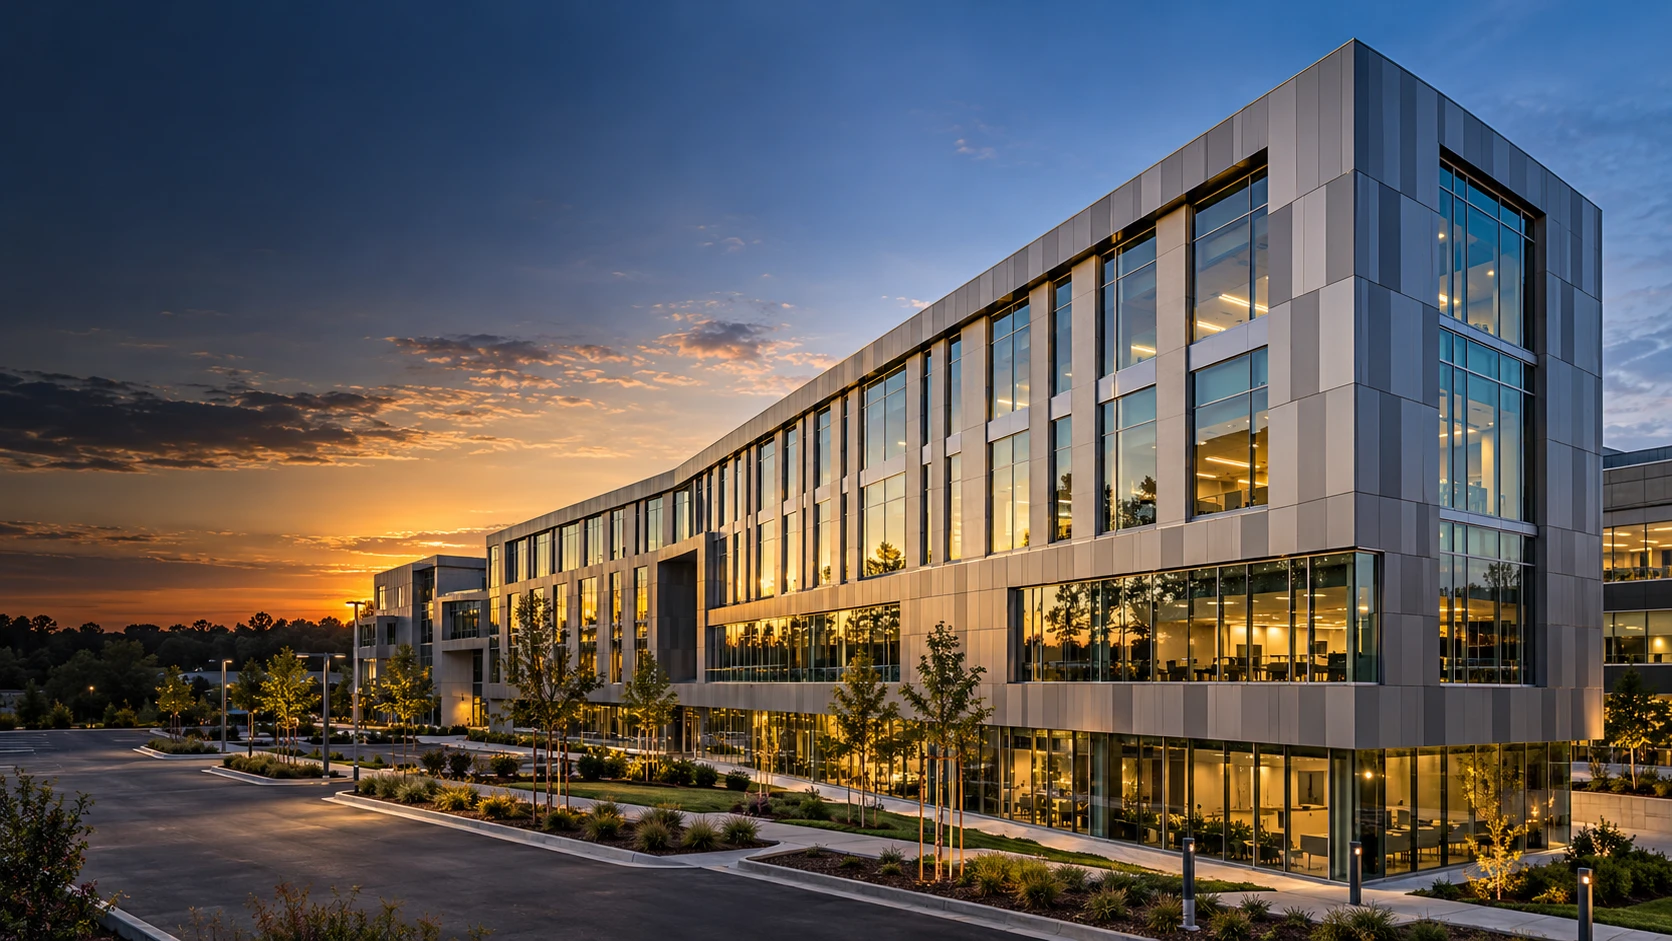
Mechanical · Electrical · Plumbing · Fire protection · BIM
Engineering buildings that perform.
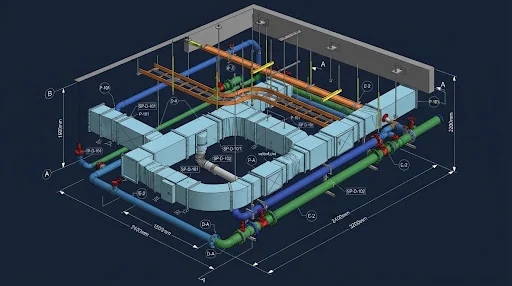
We design coordinated, permit-ready mechanical, electrical, plumbing and fire protection systems using BIM, delivering efficient, buildable solutions for architects, developers, contractors and owners.
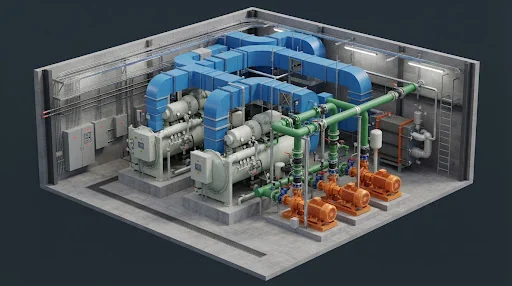
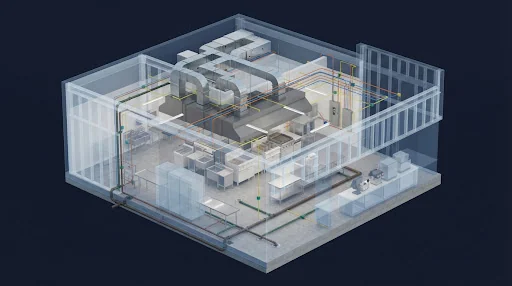
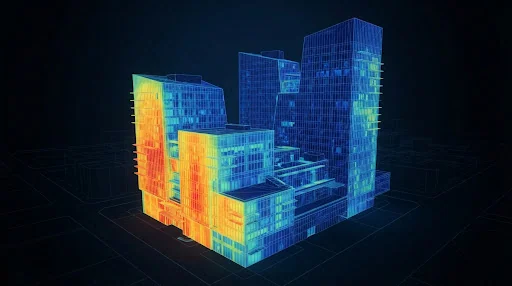
What we do
Four services, one coordinated team.
Pick the service you need — one team designs and coordinates all four.
Who we work with
Which side of the project are you on?
Pick yours and we'll show you where to start.
Design teams & owners
Architects, developers & owners
Start with MEP design — for new buildings, renovations, fit-outs and franchise rollouts.
Contractors
MEP & general contractors
Trade or general contractor: start with the page for your side of the job, or order a single calculation.
See our work
Real projects from our portfolio
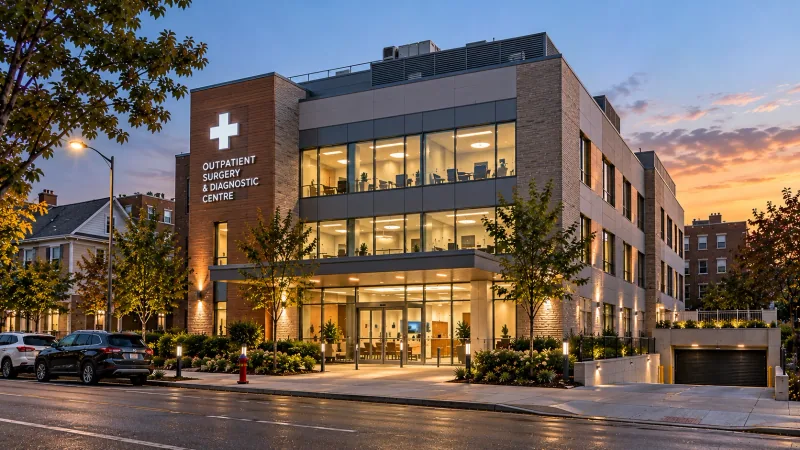
Health + Wellness · Forest Hills, Queens, NY
111-03 77th Avenue, Forest Hills
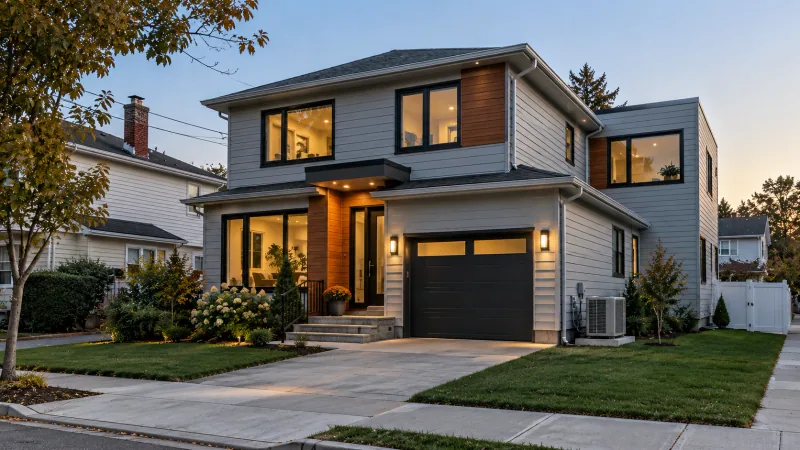
Residential · Mill Basin, Brooklyn, NY
209 Barlow Drive South
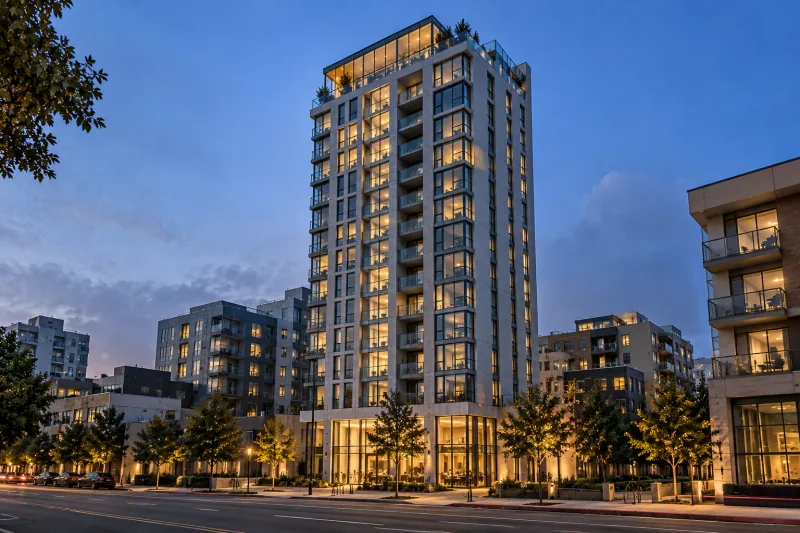
Residential · Northern California
Aurelia Tower
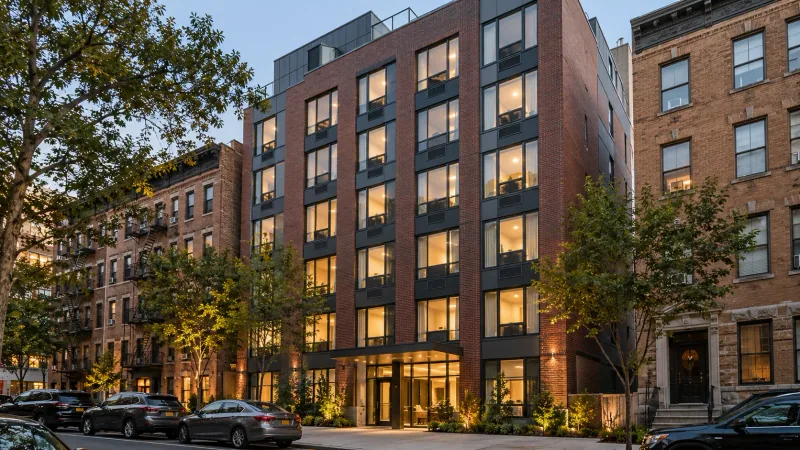
Residential · New York City, NY
Alder House
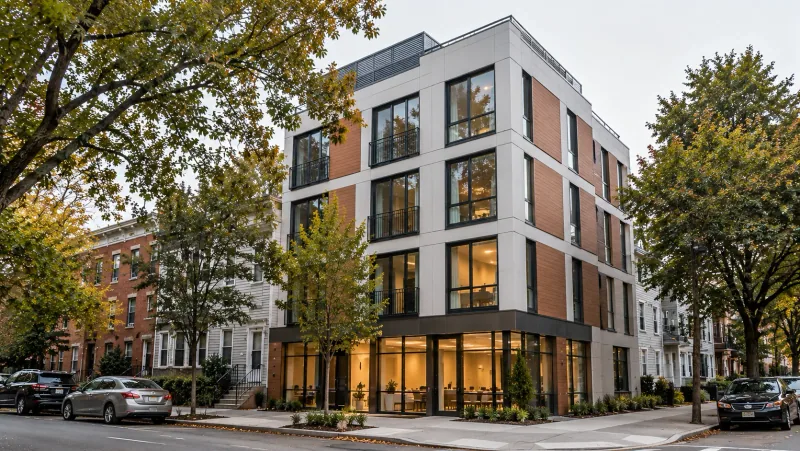
Residential · New York City, NY
Currents House
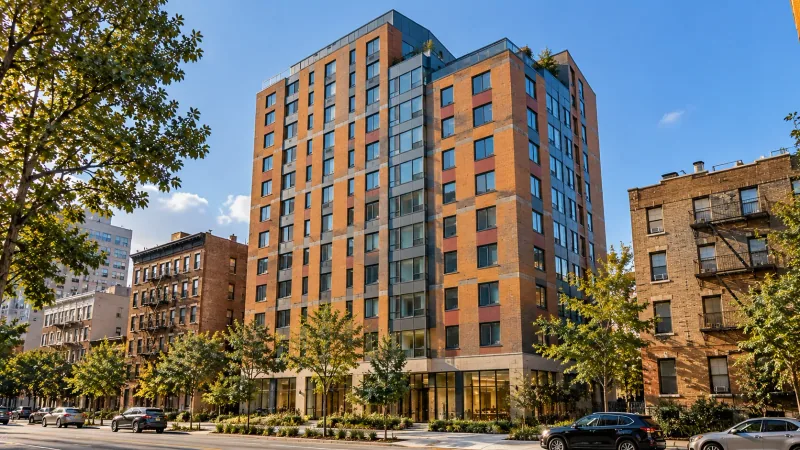
Residential · New York City, NY
Beacon Commons
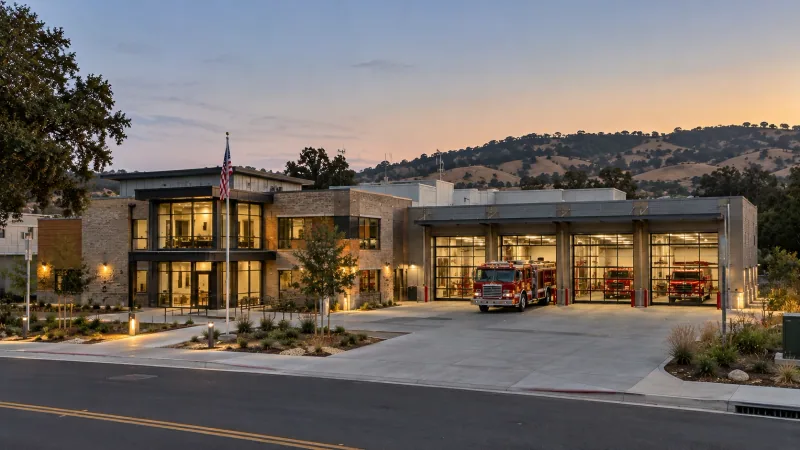
Institutional · Northern California
Sentinel Public Safety Center
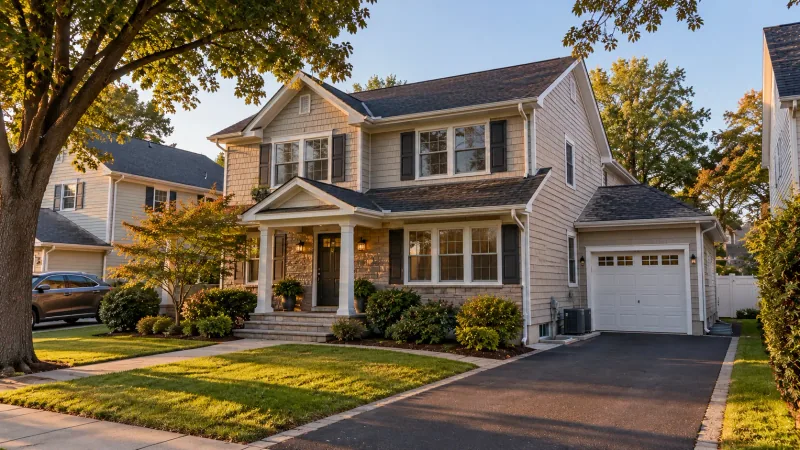
Residential · Albertson, Nassau County, New York
9 Meadow Drive, Albertson
See all projectsProject images are illustrative; client names are withheld where projects are under NDA.
Clash detection
We find the problems before the jobsite does.
Every model is checked against architecture and structure before it’s issued — so conflicts get caught on screen, not in the field.
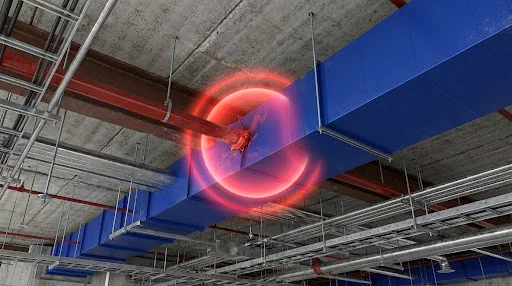
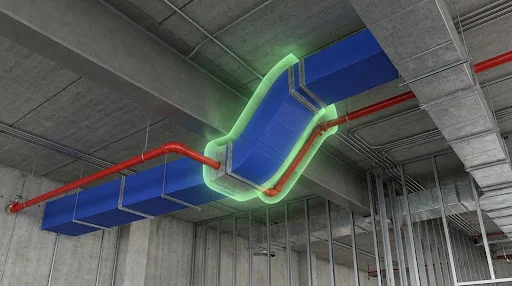
Drag the handle · Illustrative render, not a specific project
From clash to coordination.
- 1
Identify clashes
Every model is checked against architecture and structure in the 3D model.
- 2
Resolve with coordination
Conflicts are routed and resolved by an engineer before anything is issued.
- 3
Deliver construction-ready drawings
One coordinated model and permit-ready drawings, reviewed and issued.
Industries
MEP design for every building type
New buildings, renovations and fit-outs, for these building types and more.
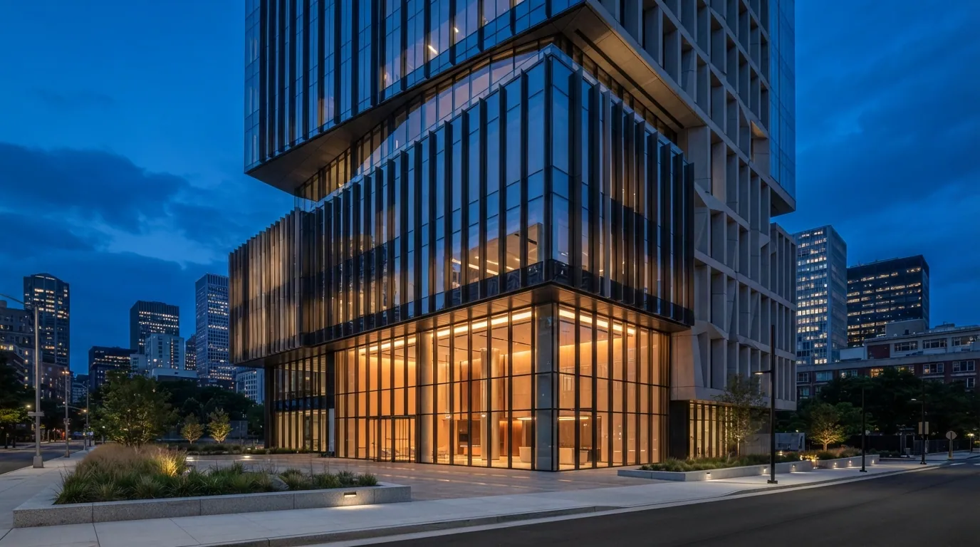
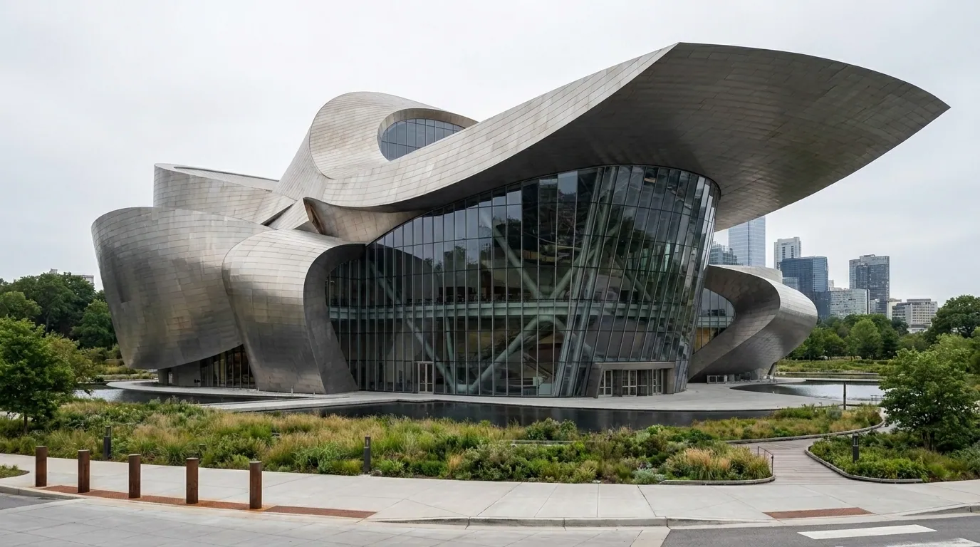
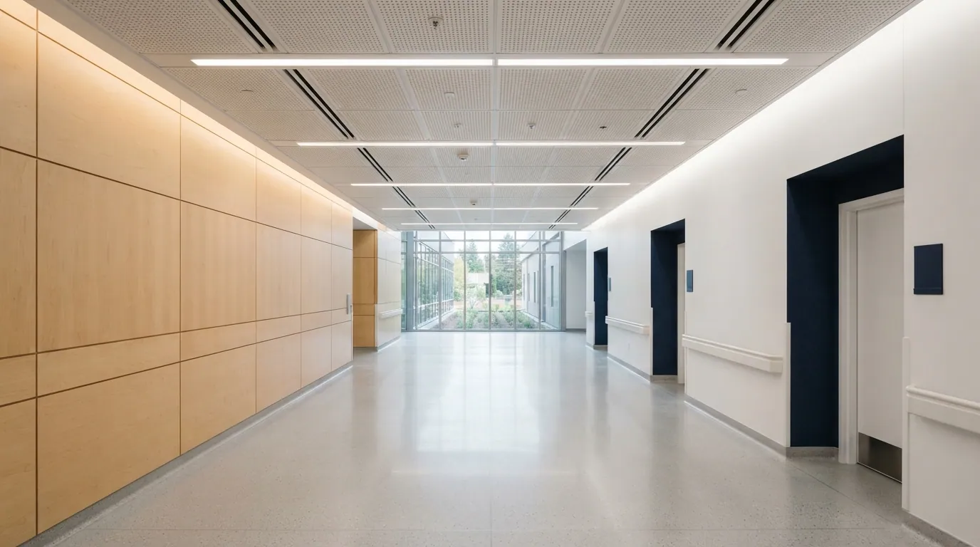
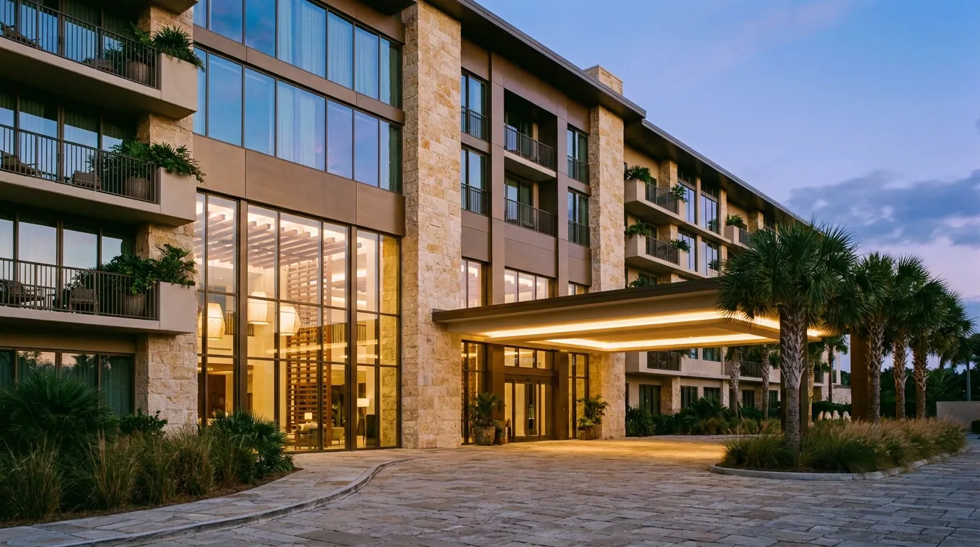
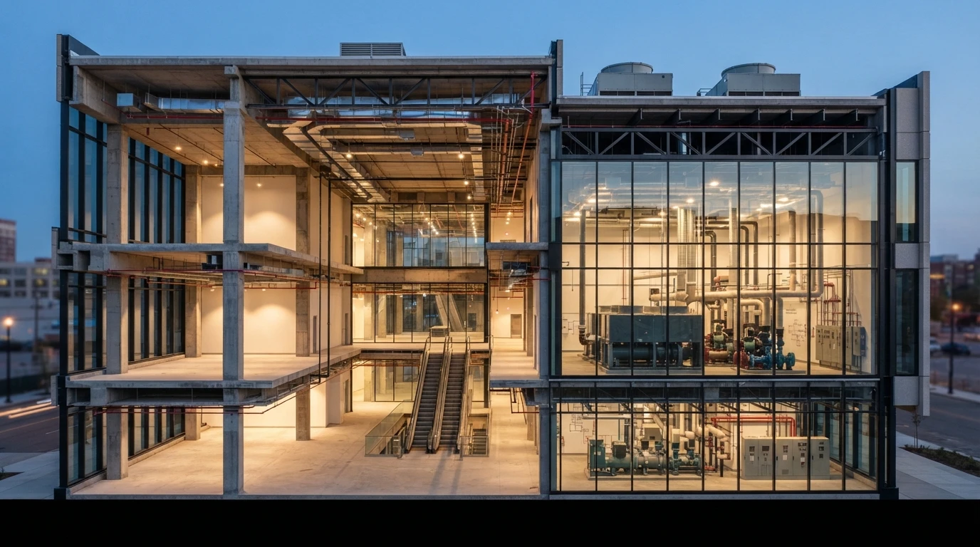
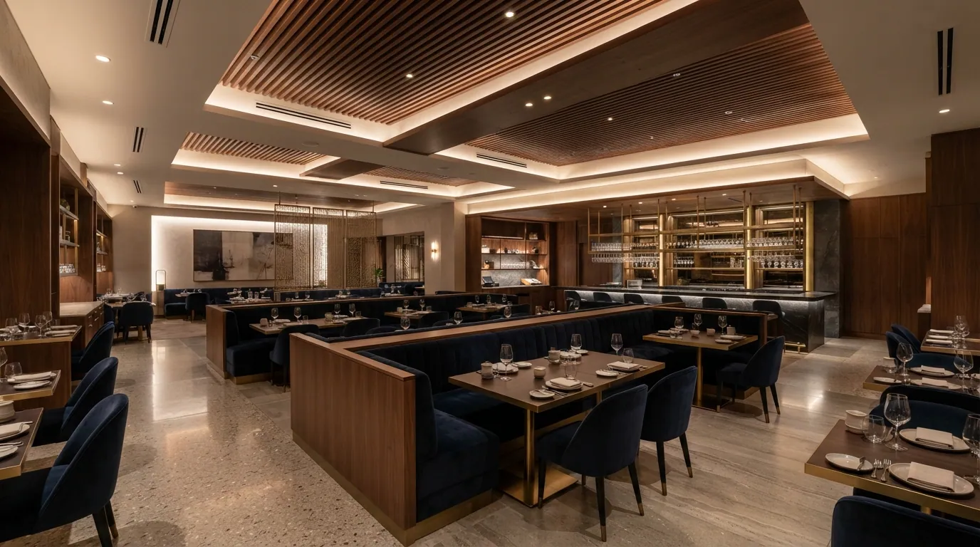
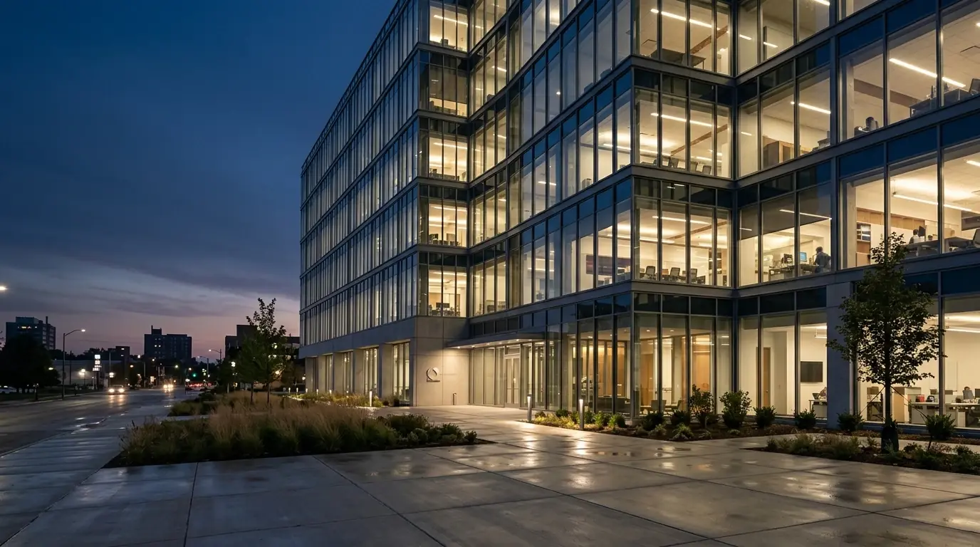
Images are illustrative of each building type.
Get started
Have a project coming up?
- 1Send one drawing set, under NDA
- 2An engineer replies within one business day
- 3You get a clear scope and fee
Insights